Concept preview · Riverside, Nairobi · James Gichuru Road

Every unit type, in 3D.

The four floor plans from the Enzo Residence brochure, rebuilt as furnished 3D models you can turn in your hand. Built from the brochure PDF alone: no site visit, no CAD files, no 3D artist on retainer.

Unit type 01

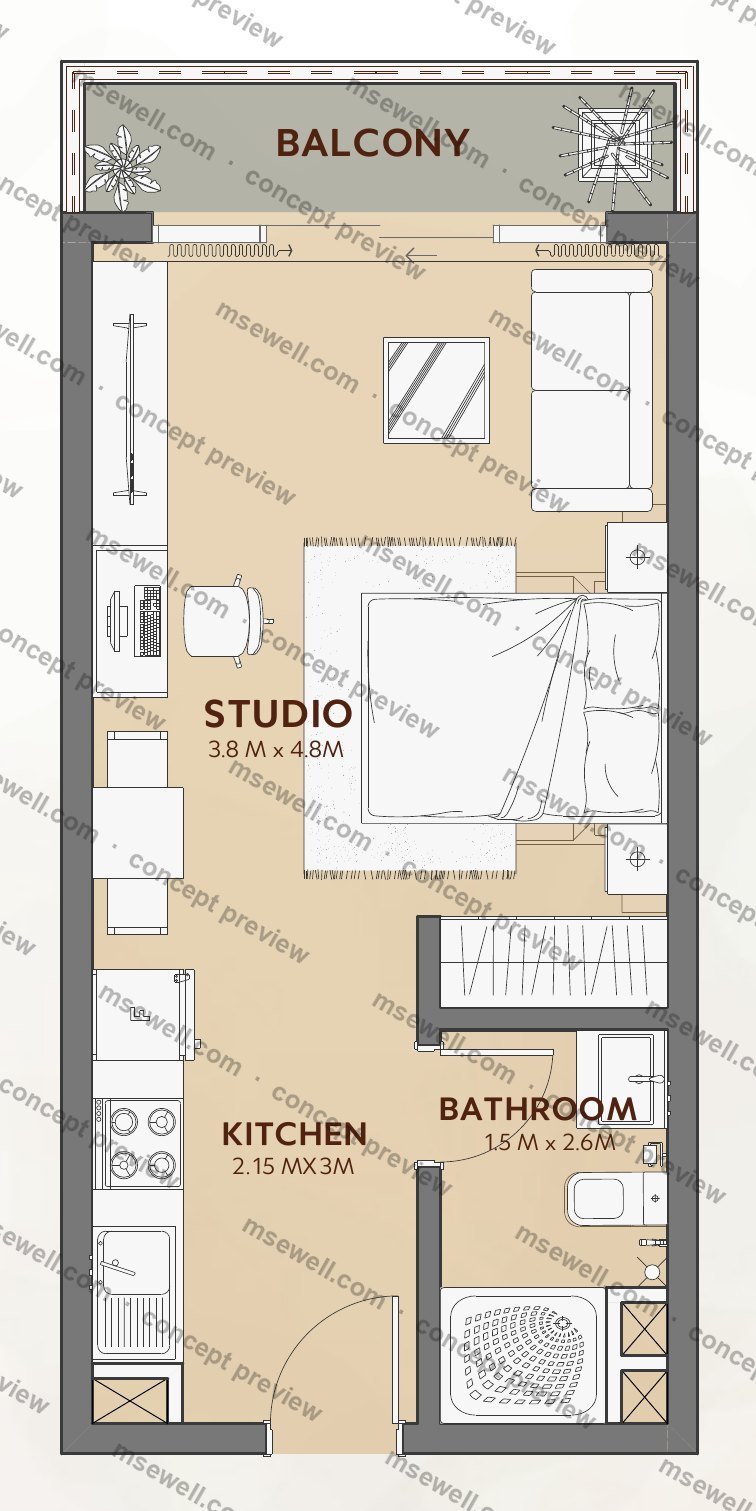
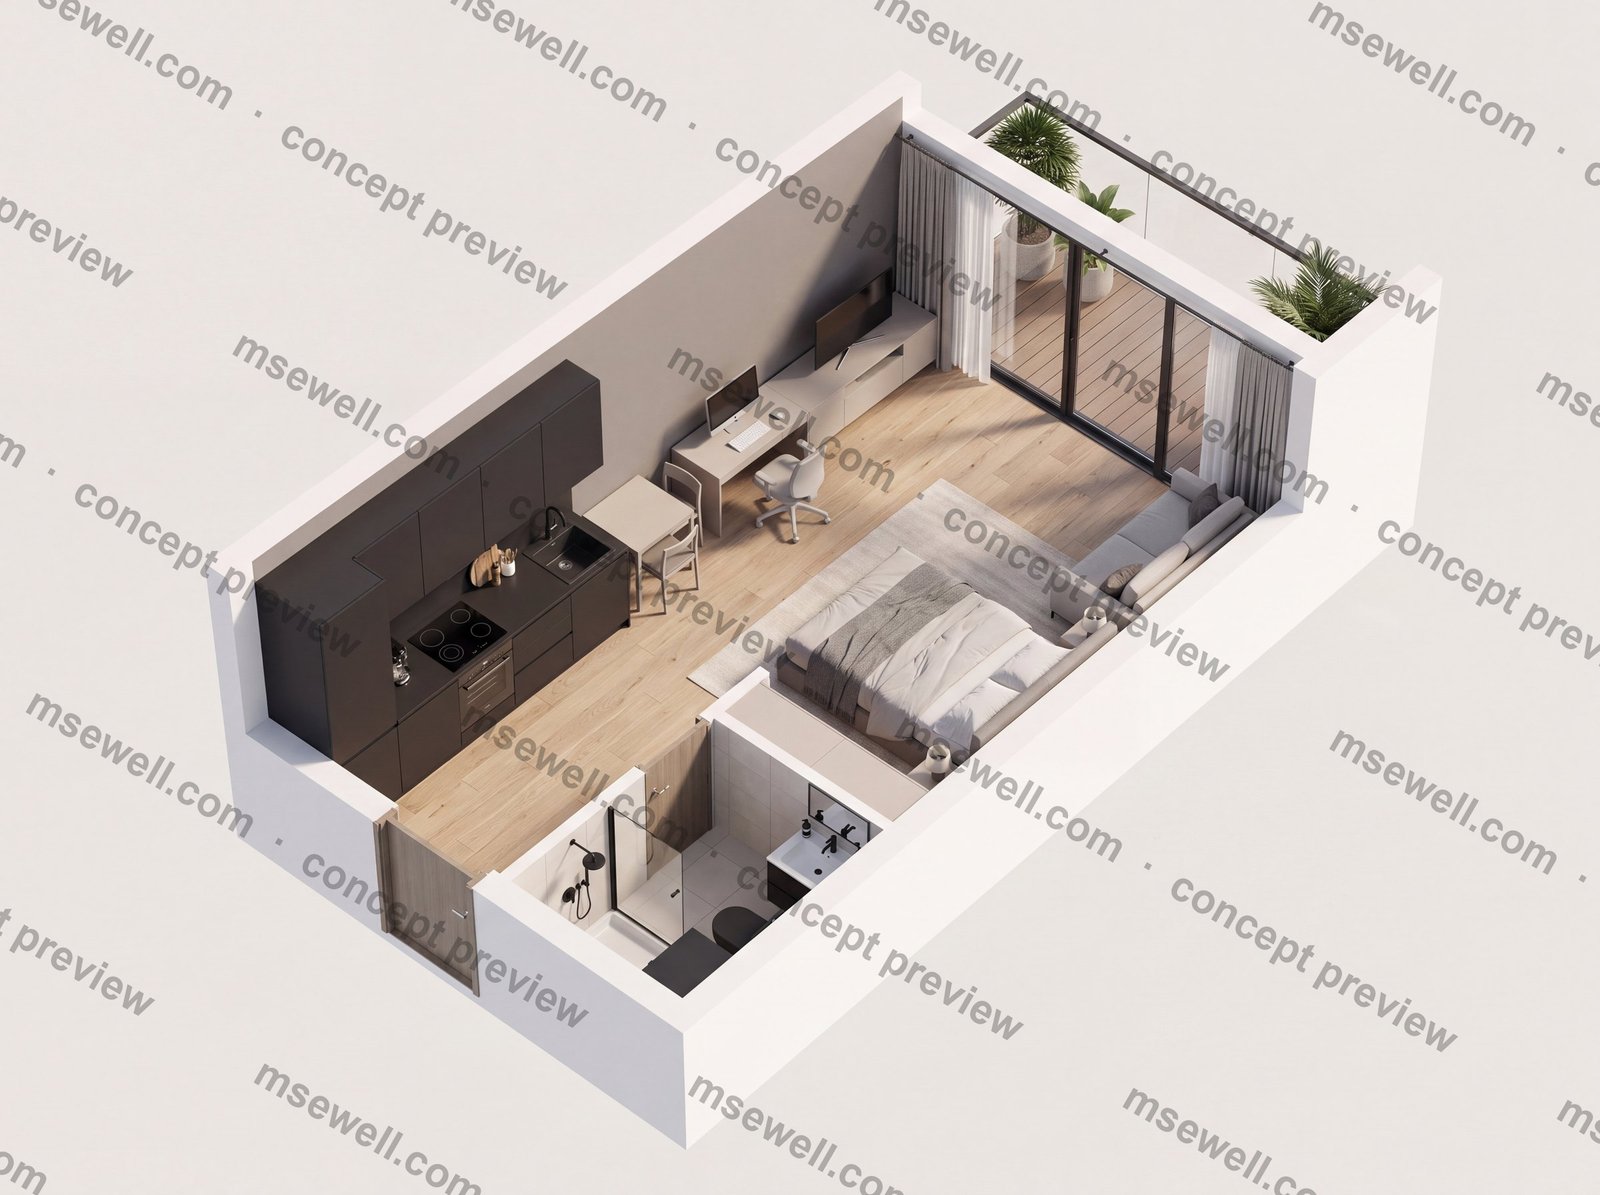
Studio

Internal
32 sqm
Outdoor
4 to 33 sqm
Total
36 to 65 sqm
Rooms
Studio 3.8 × 4.8 m · Kitchen 2.15 × 3 m · Bathroom 1.5 × 2.6 m · Balcony
Studio floor plan from the Enzo brochure
Brochure floor plan, page 10
Studio rebuilt as a furnished isometric 3D cutaway, contemporary finish
Furnished cutaway, contemporary finish. Rendered at 4K.
Drag to orbit, pinch or scroll to zoom.

Unit type 02

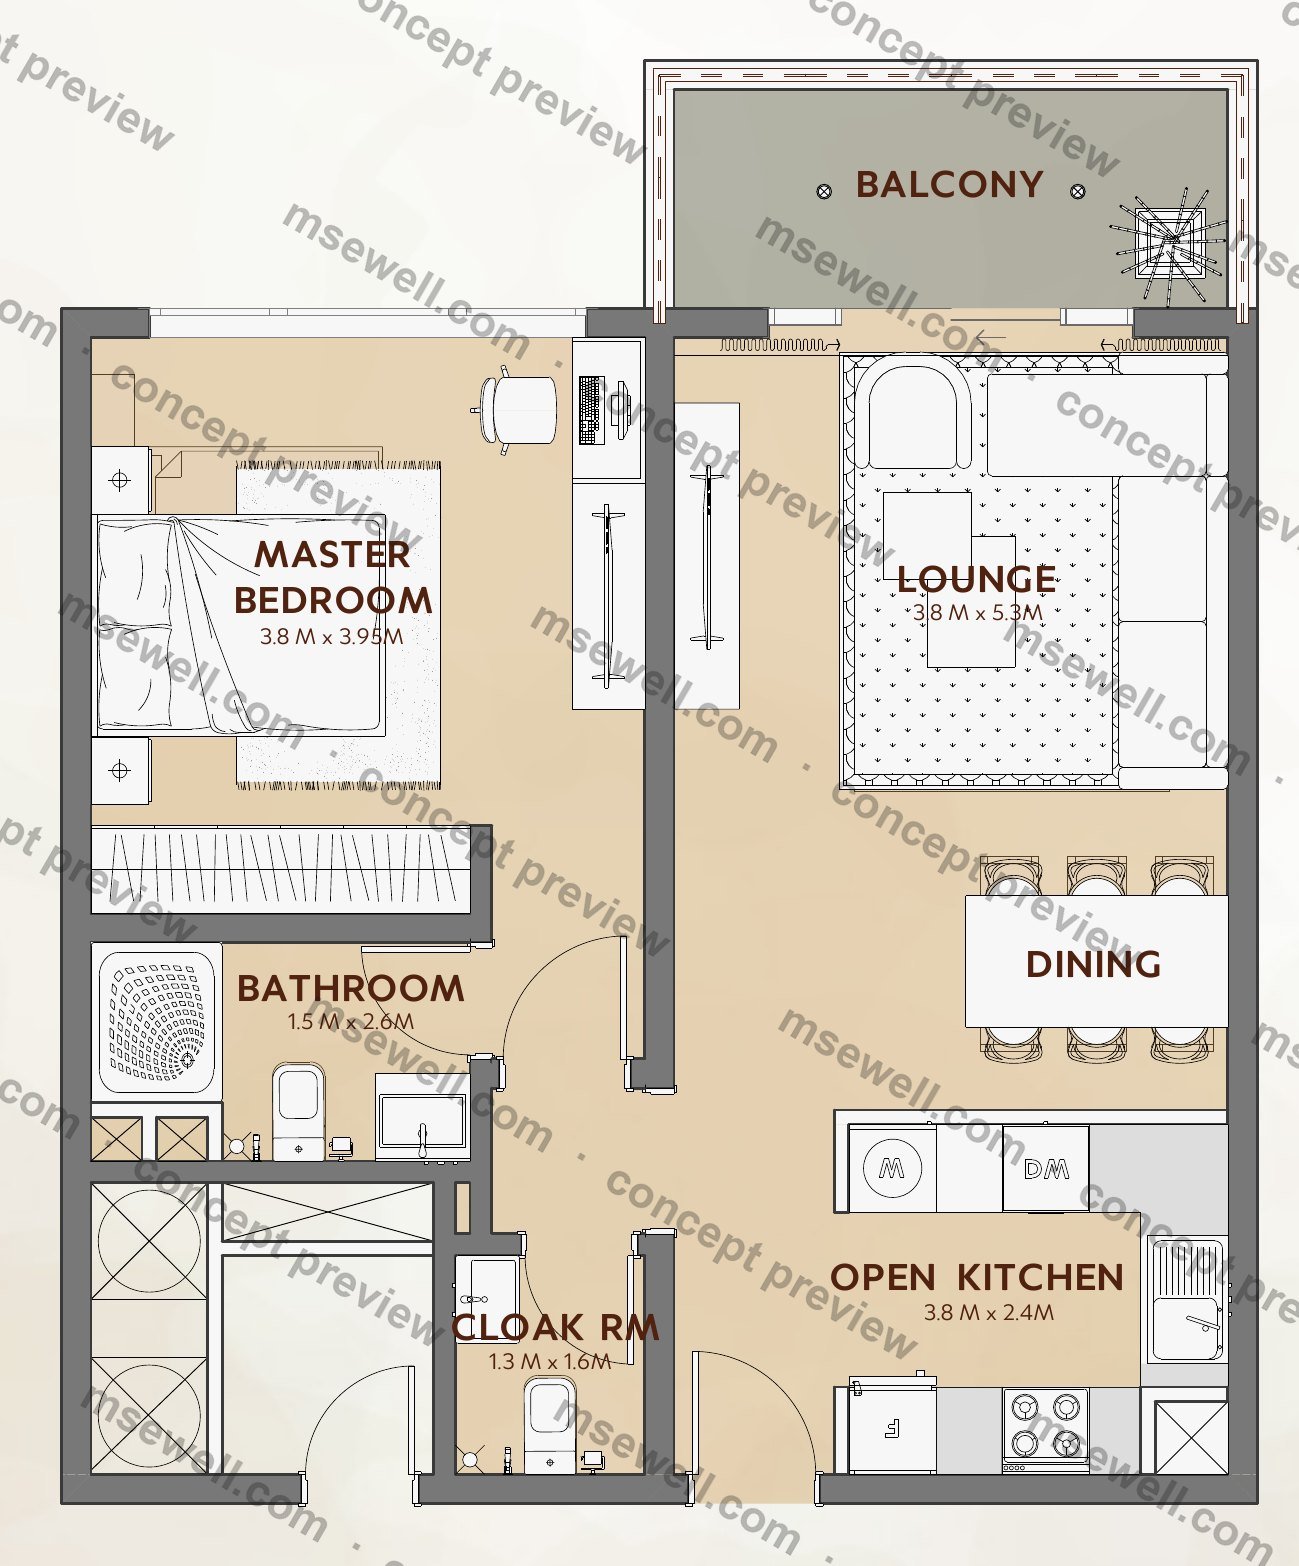
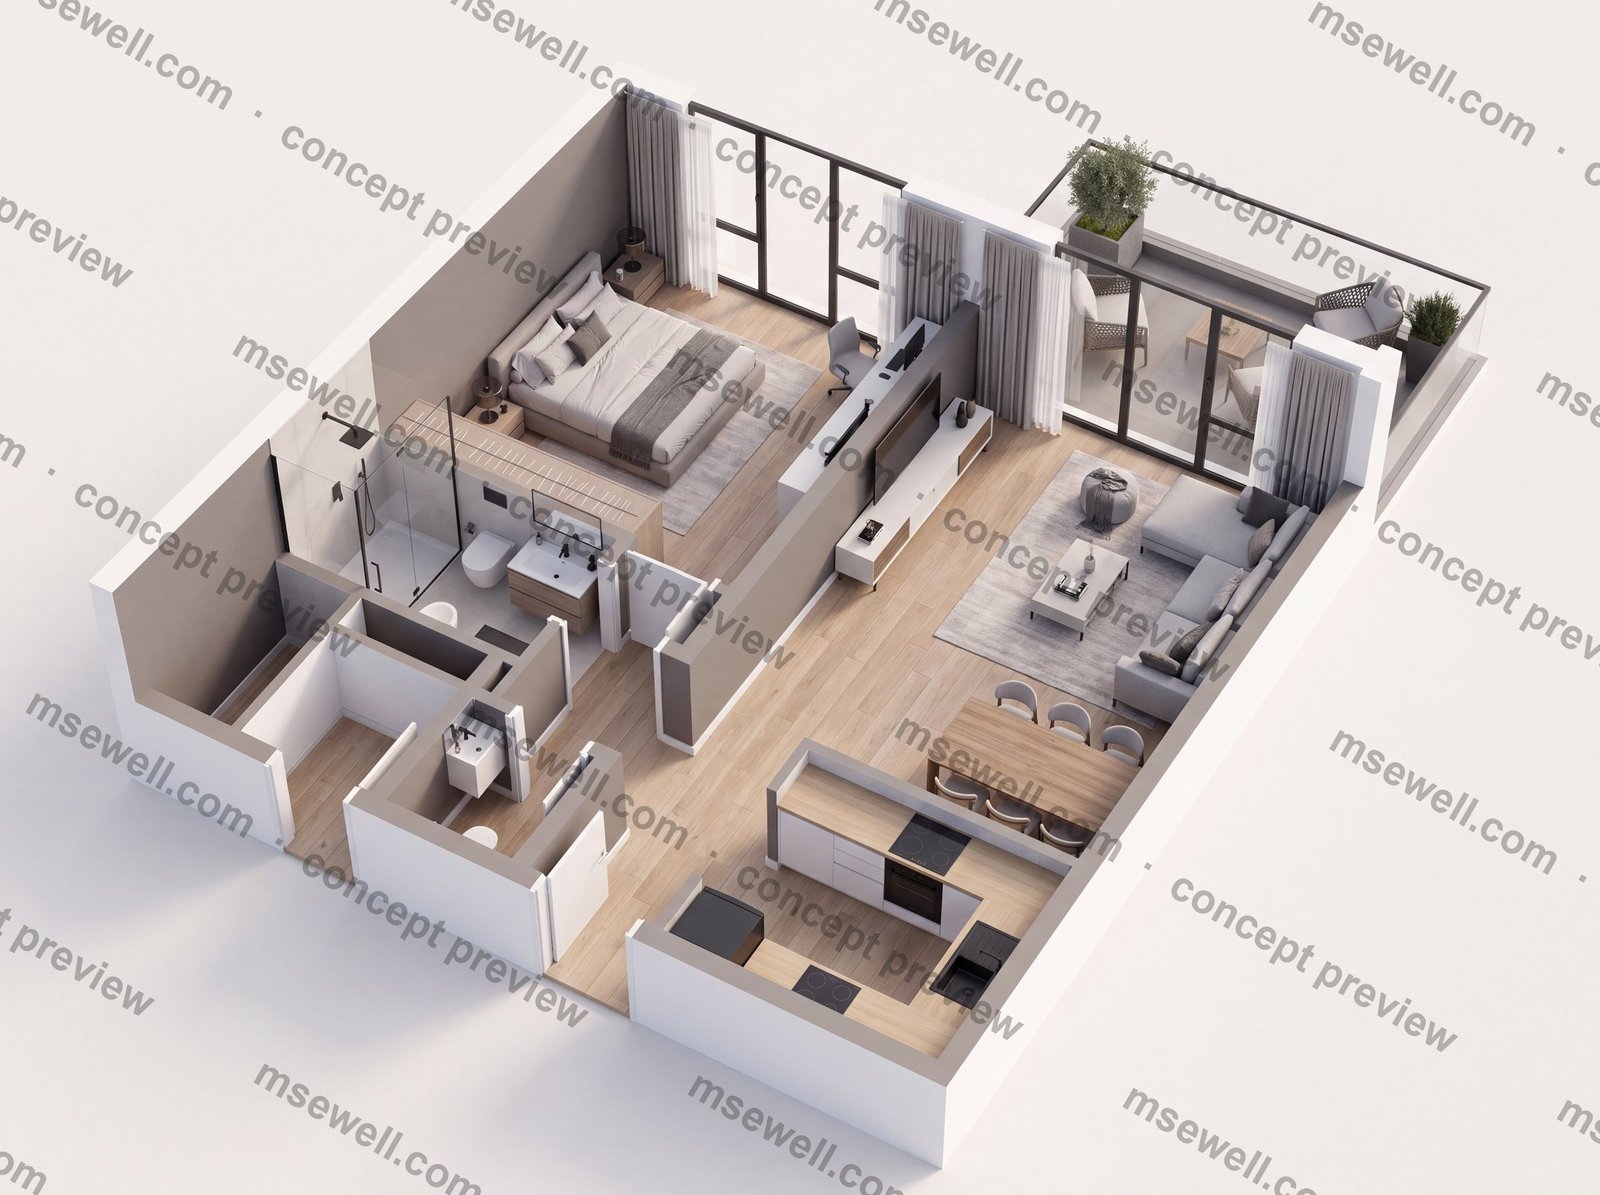
1 Bedroom

Internal
59 sqm
Outdoor
6.8 to 27.19 sqm
Total
66 to 86 sqm
Rooms
Master bedroom 3.8 × 3.95 m · Lounge 3.8 × 5.3 m · Open kitchen 3.8 × 2.4 m · Bathroom · Cloak room · Balcony
1 Bedroom floor plan from the Enzo brochure
Brochure floor plan, page 11
1 Bedroom rebuilt as a furnished isometric 3D cutaway, contemporary finish
Furnished cutaway, contemporary finish. Rendered at 4K.
Drag to orbit, pinch or scroll to zoom.

Unit type 03

2 Bedroom, Type A

Internal
97 sqm
Outdoor
7 or 62 sqm
Total
112 or 159 sqm
Rooms
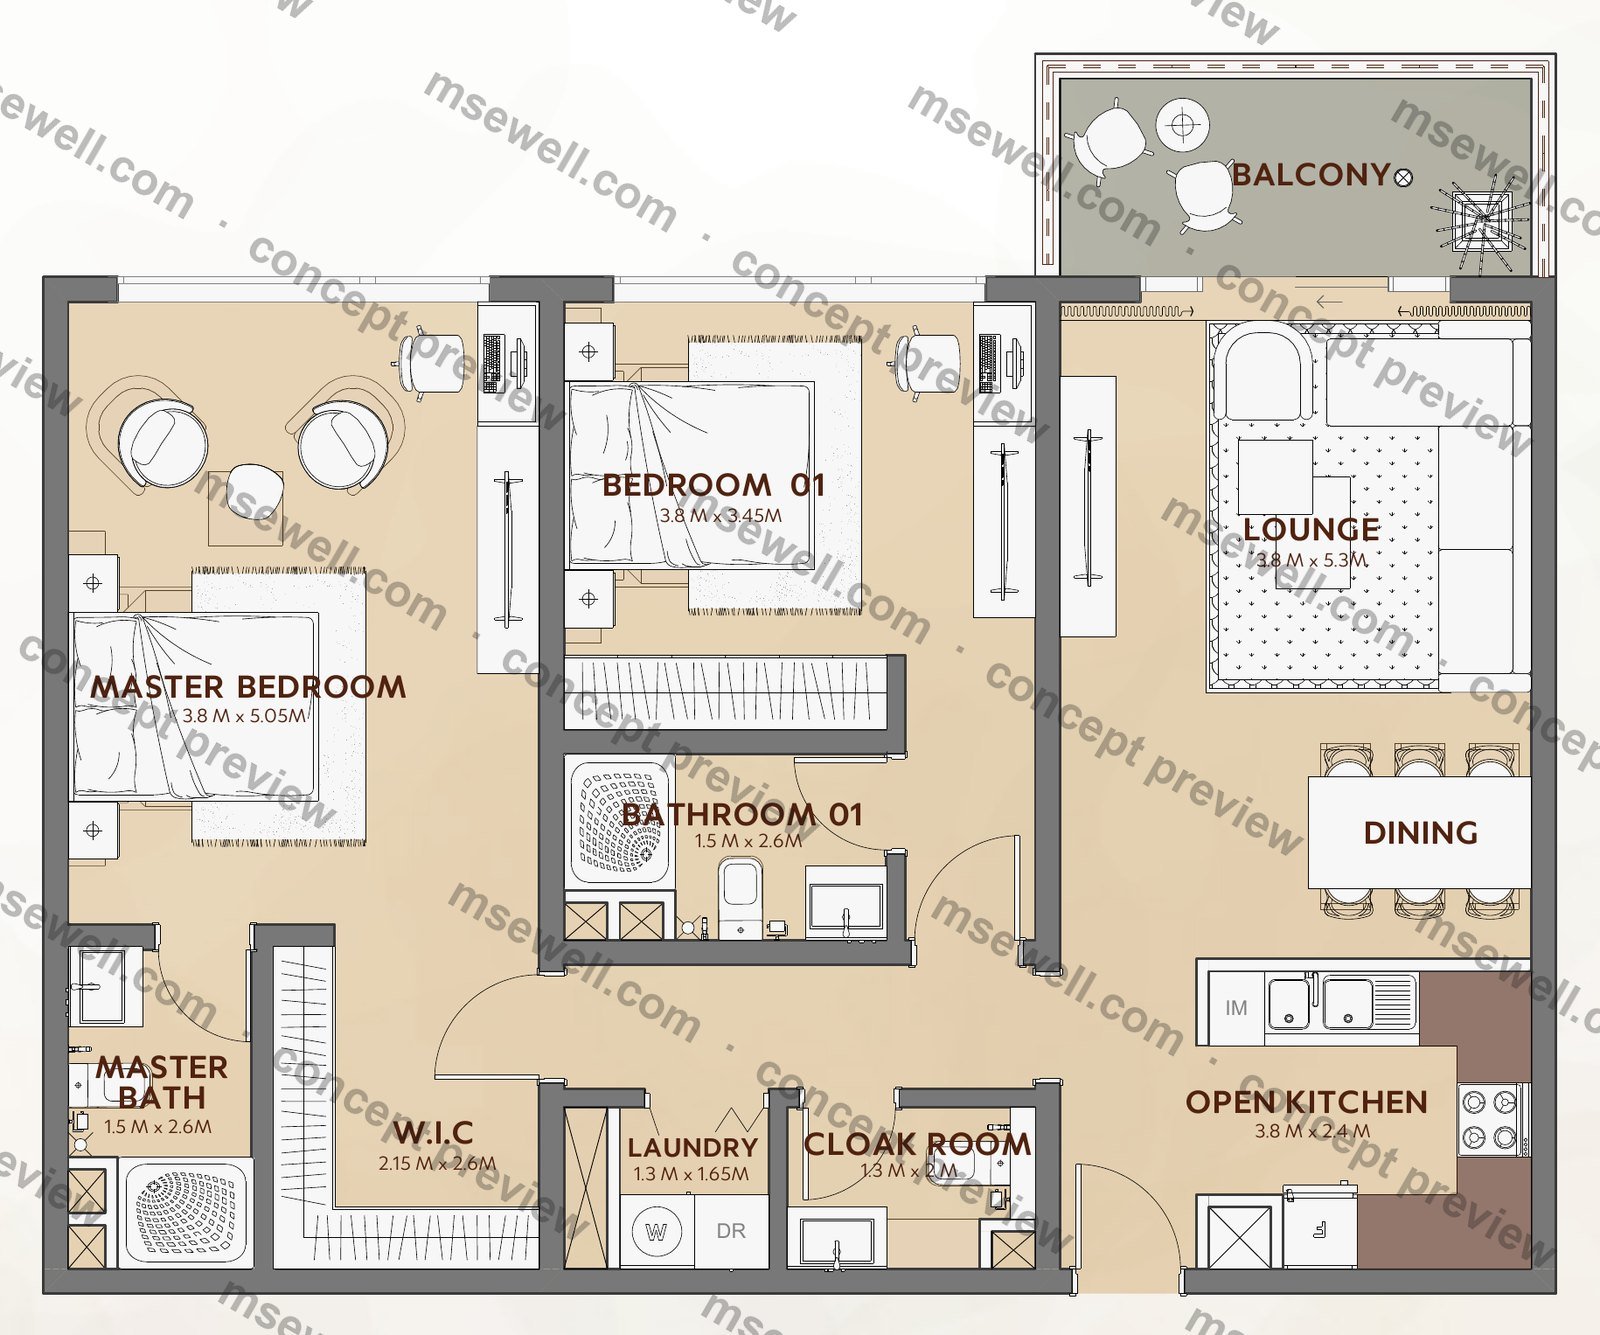
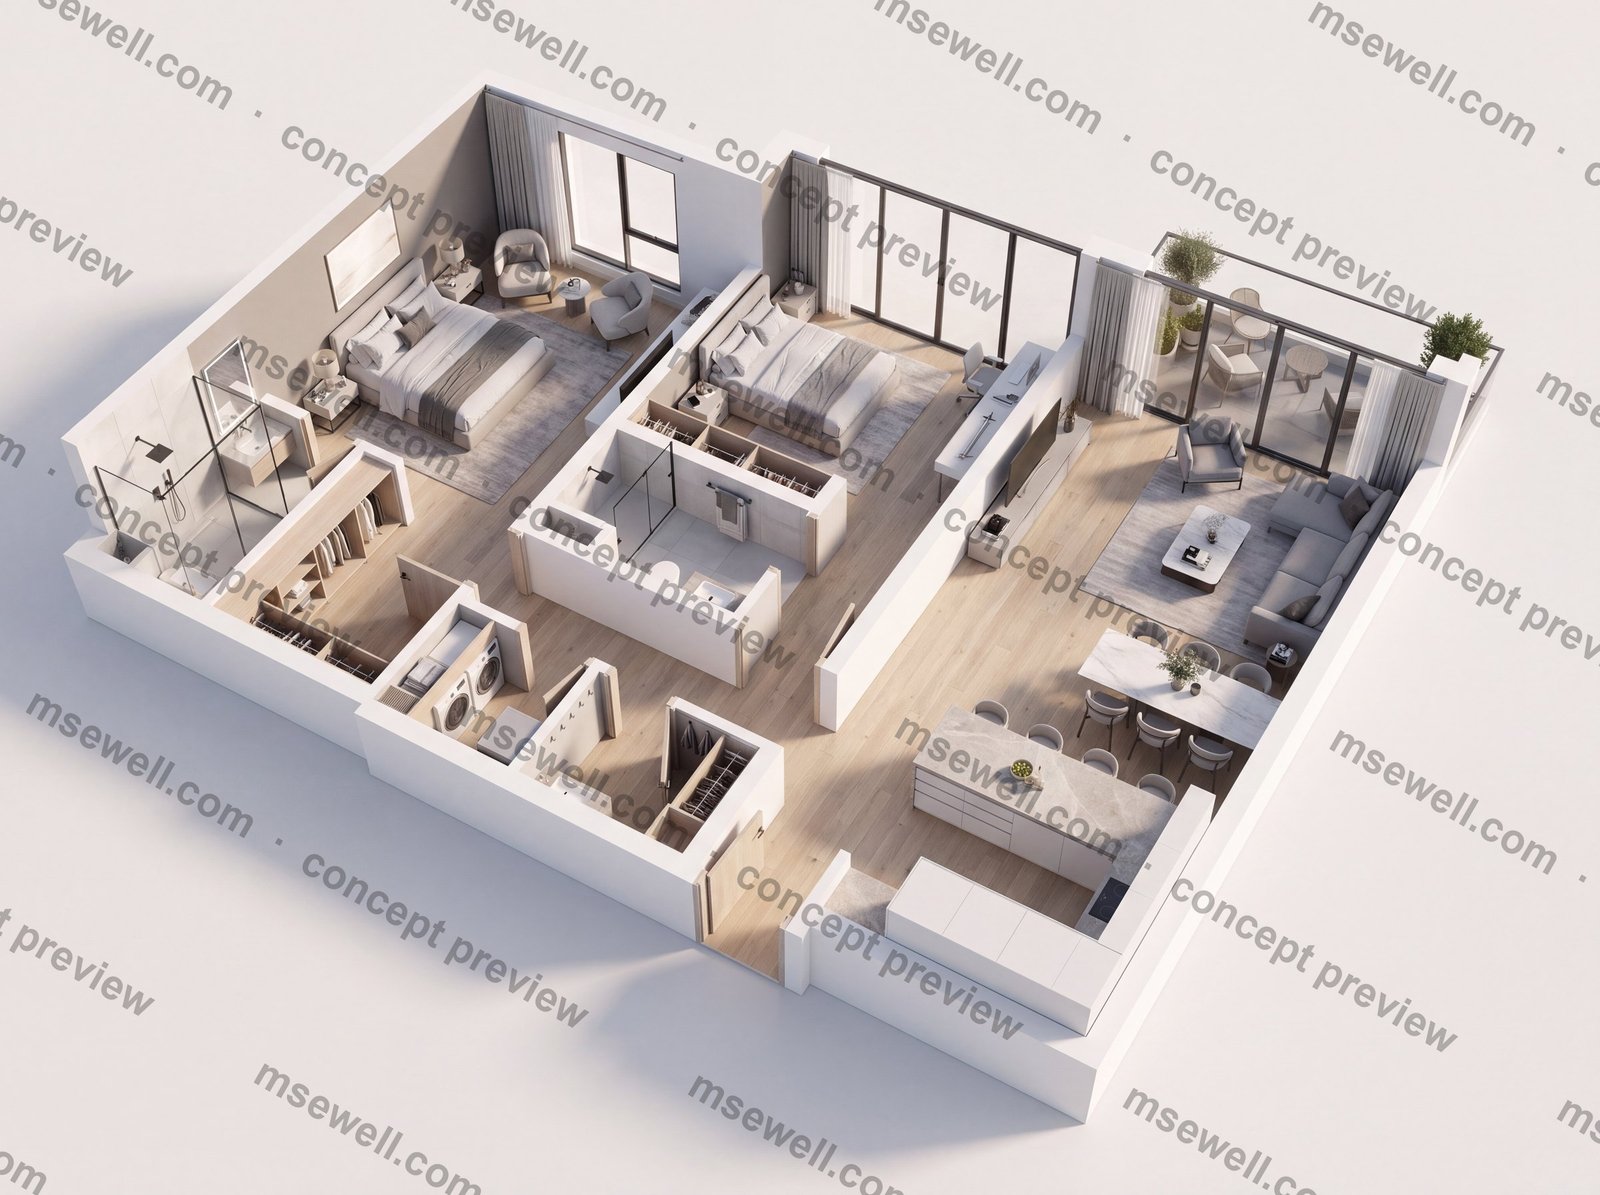
Master bedroom 3.8 × 5.05 m with en-suite and walk-in closet · Bedroom 01 3.8 × 3.45 m · Lounge 3.8 × 5.3 m · Open kitchen 3.8 × 2.4 m · Laundry · Cloak room · Balcony
2 Bedroom Type A floor plan from the Enzo brochure
Brochure floor plan, page 12
2 Bedroom Type A rebuilt as a furnished isometric 3D cutaway, contemporary finish
Furnished cutaway, contemporary finish. Rendered at 4K.
Drag to orbit, pinch or scroll to zoom.
The plan rises into walls, the front door opens, and you walk in. Sound off, loops.
Walk through it yourself →

Unit type 04

2 Bedroom, Type B

Internal
105 sqm
Outdoor
7 or 22 sqm
Total
112 or 126.22 sqm
Rooms
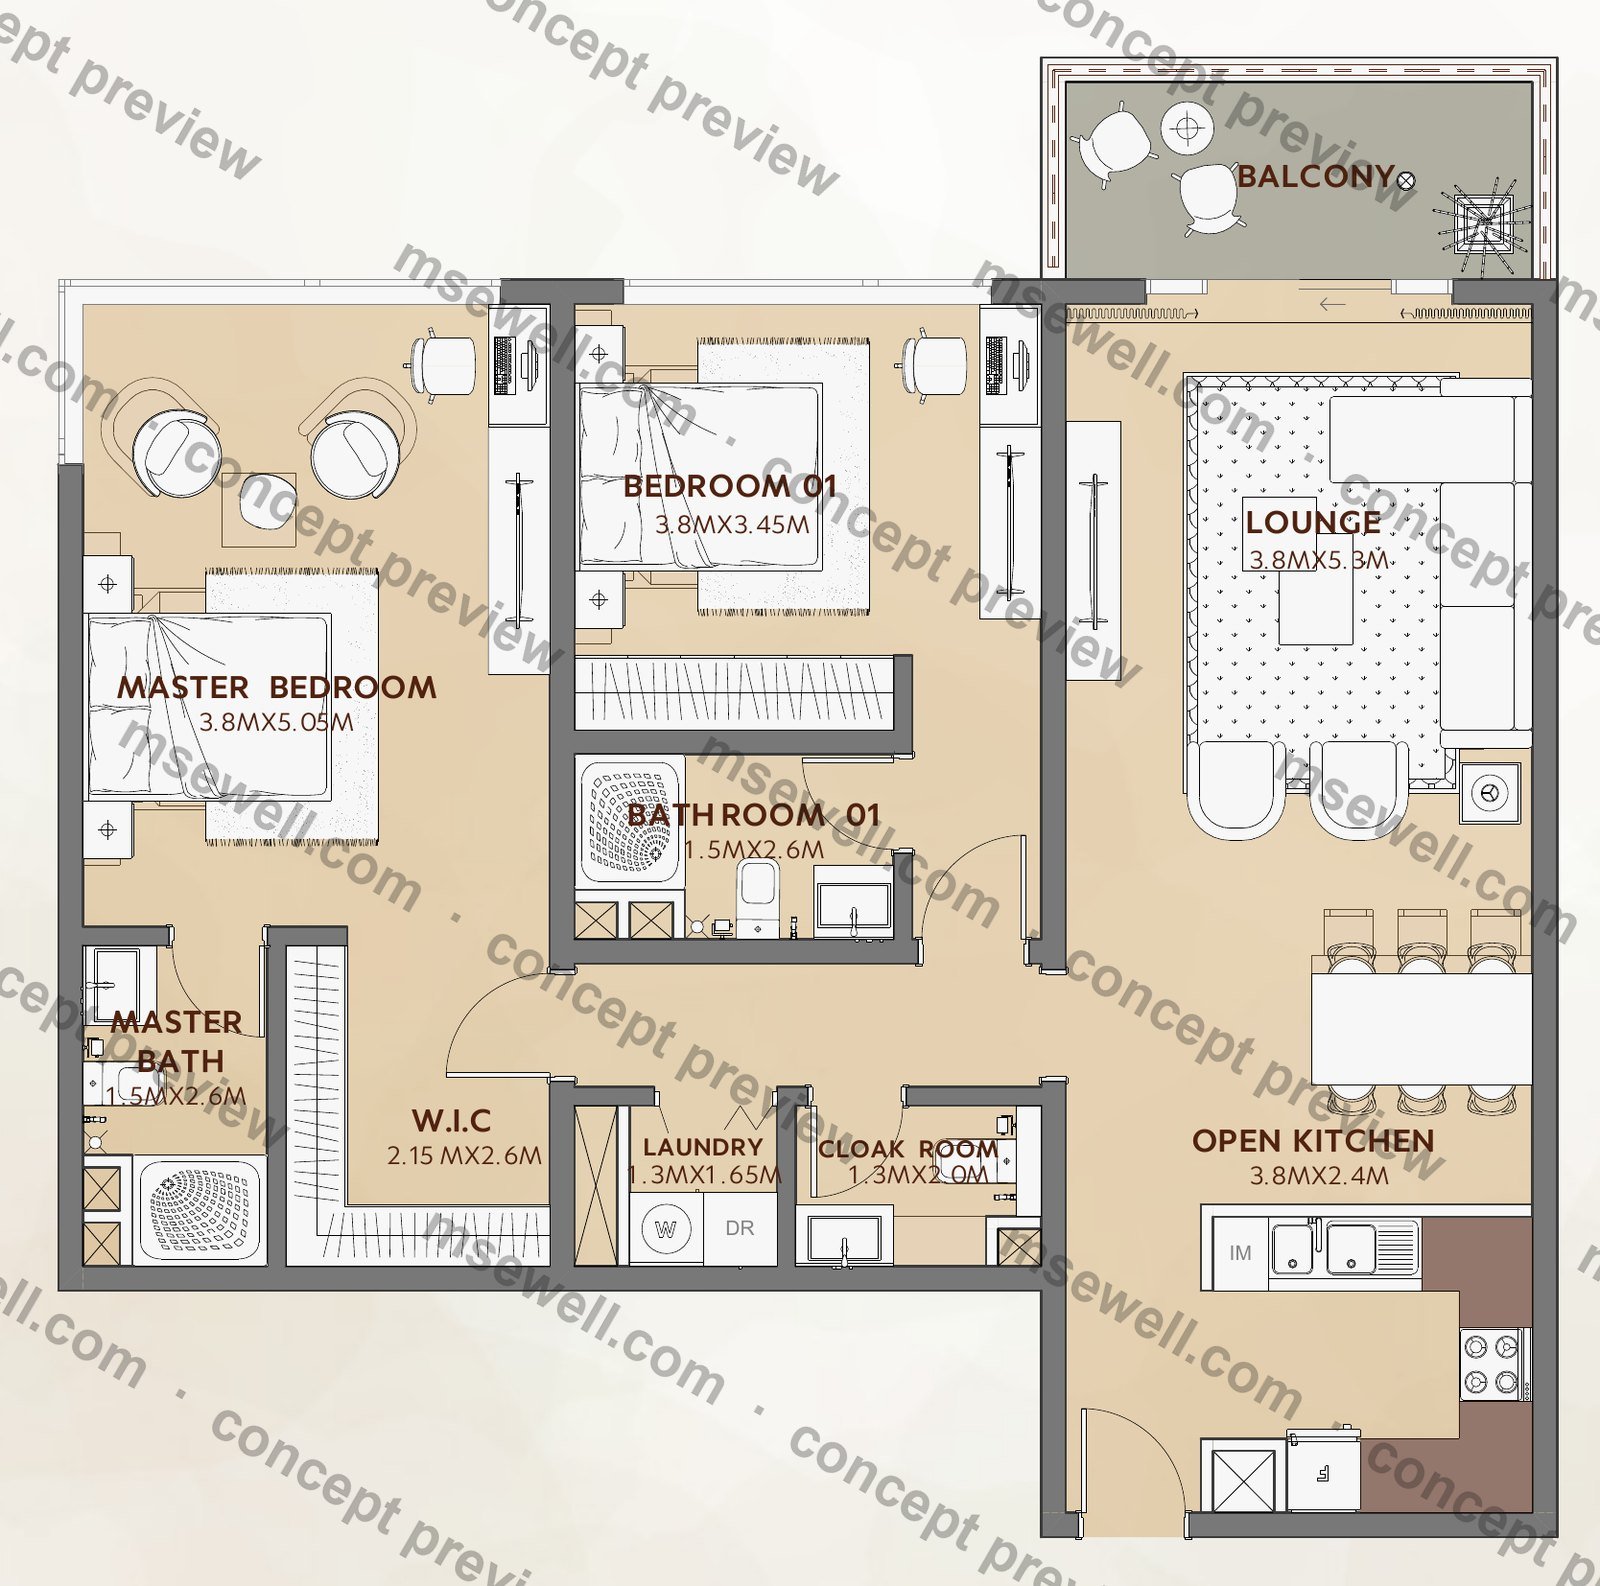
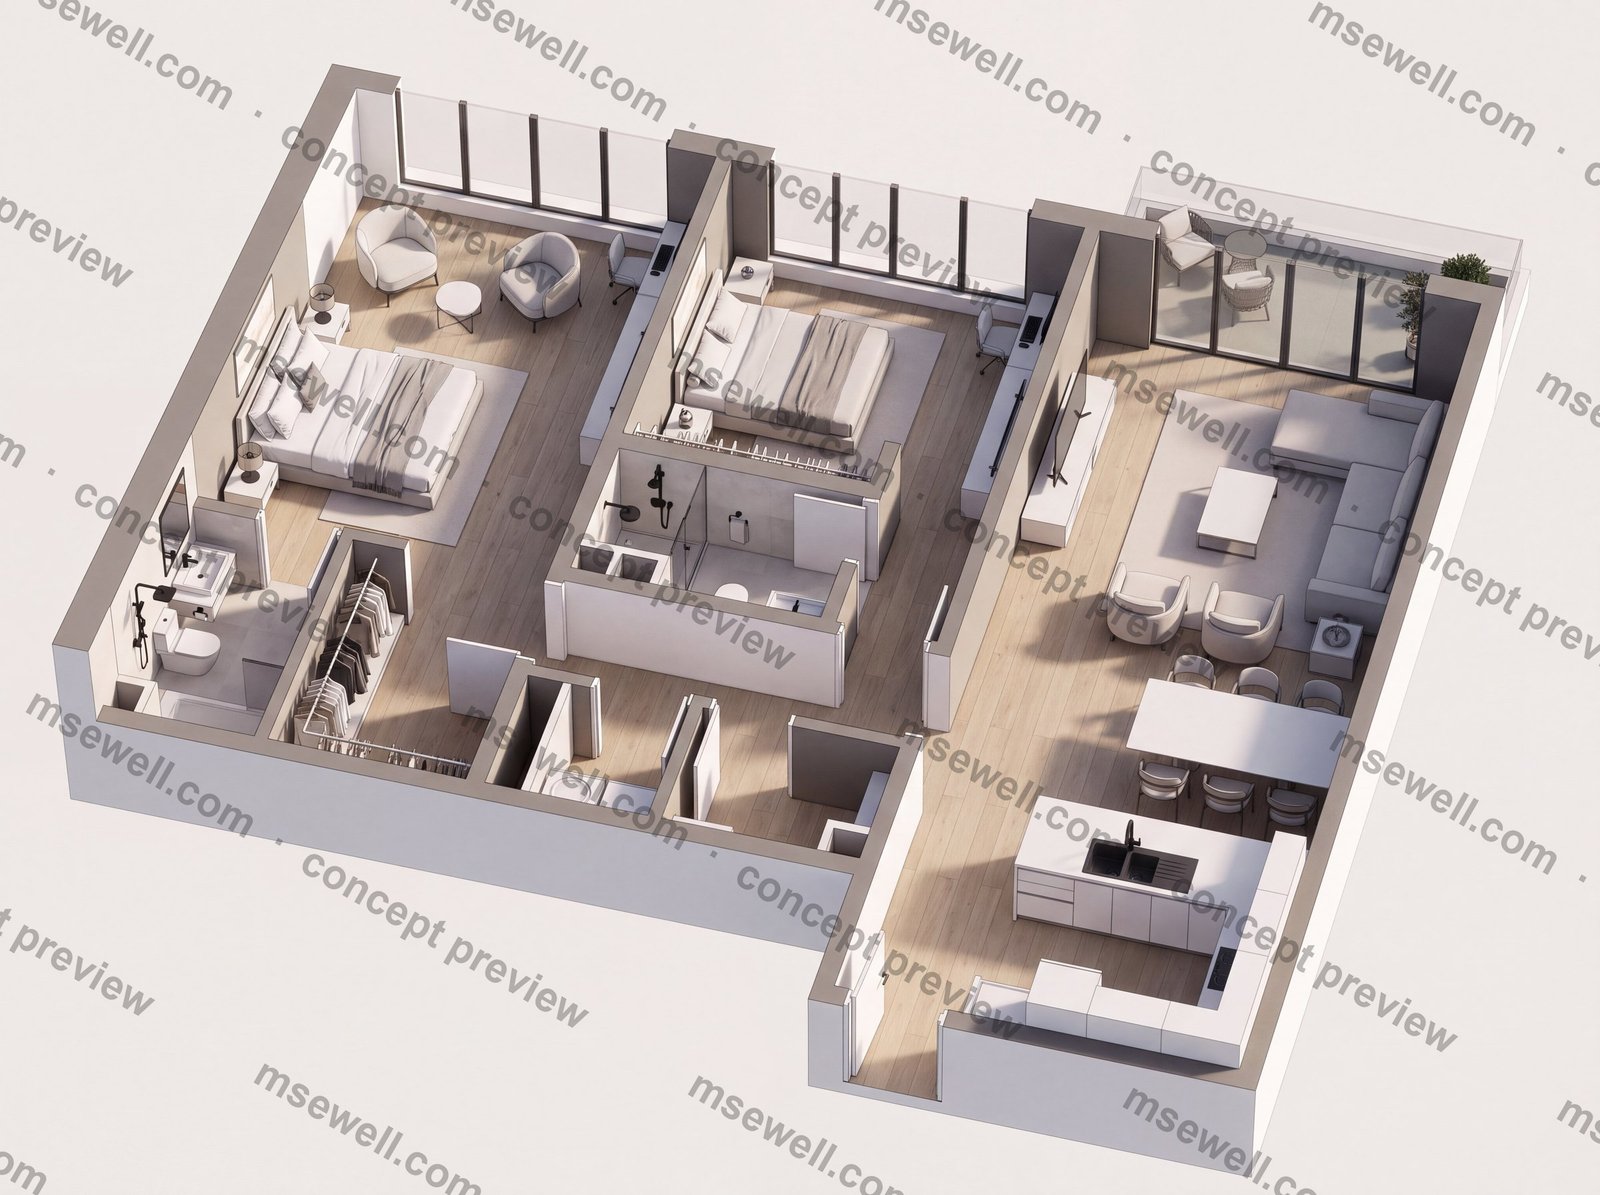
Master bedroom 3.8 × 5.05 m with en-suite and walk-in closet · Bedroom 01 3.8 × 3.45 m · Lounge 3.8 × 5.3 m · Open kitchen 3.8 × 2.4 m · Laundry · Cloak room · Balcony
2 Bedroom Type B floor plan from the Enzo brochure
Brochure floor plan, page 13
2 Bedroom Type B rebuilt as a furnished isometric 3D cutaway, contemporary finish
Furnished cutaway, contemporary finish. Rendered at 4K.
Drag to orbit, pinch or scroll to zoom.

Where this goes

The brochure was the input. This is a starting point.

Walkthrough video

There is one above, on the 2 Bedroom Type A, and a version you scroll through yourself. The same treatment for every unit, cut for Instagram, WhatsApp and the sales office screen, in vertical as well as wide.

Interactive units on the Enzo site

The same 3D models embedded on the project website, so a buyer in Nairobi, London or Dubai can turn the apartment around before they book a viewing.

Finish variants

Each unit in two or three interior schemes, so the sales team can show the same plan warm, cool or minimal without a second render budget.

Any plan, any project

The pipeline takes a floor plan PDF and returns renders and models in hours. It works for the next Reportage launch the same way it worked for this one.

Preview assets carry a watermark. Clean 4K renders and 3D files are delivered on engagement.
Michael Sewell · michael@msewell.com · msewell.com