Every unit type in 3D, from the brochure you already have.
Buyers can't feel a floor plan. Send me the brochure PDF and each unit type comes back furnished, as a cutaway render, a 3D model they can spin in their browser, and a walkthrough clip. You don't need a site visit or CAD files.
Starts at $250 per unit type
A two-bedroom unit, built from its brochure floor plan. Scroll through it yourself.
The plan they gave me, and what they got back.
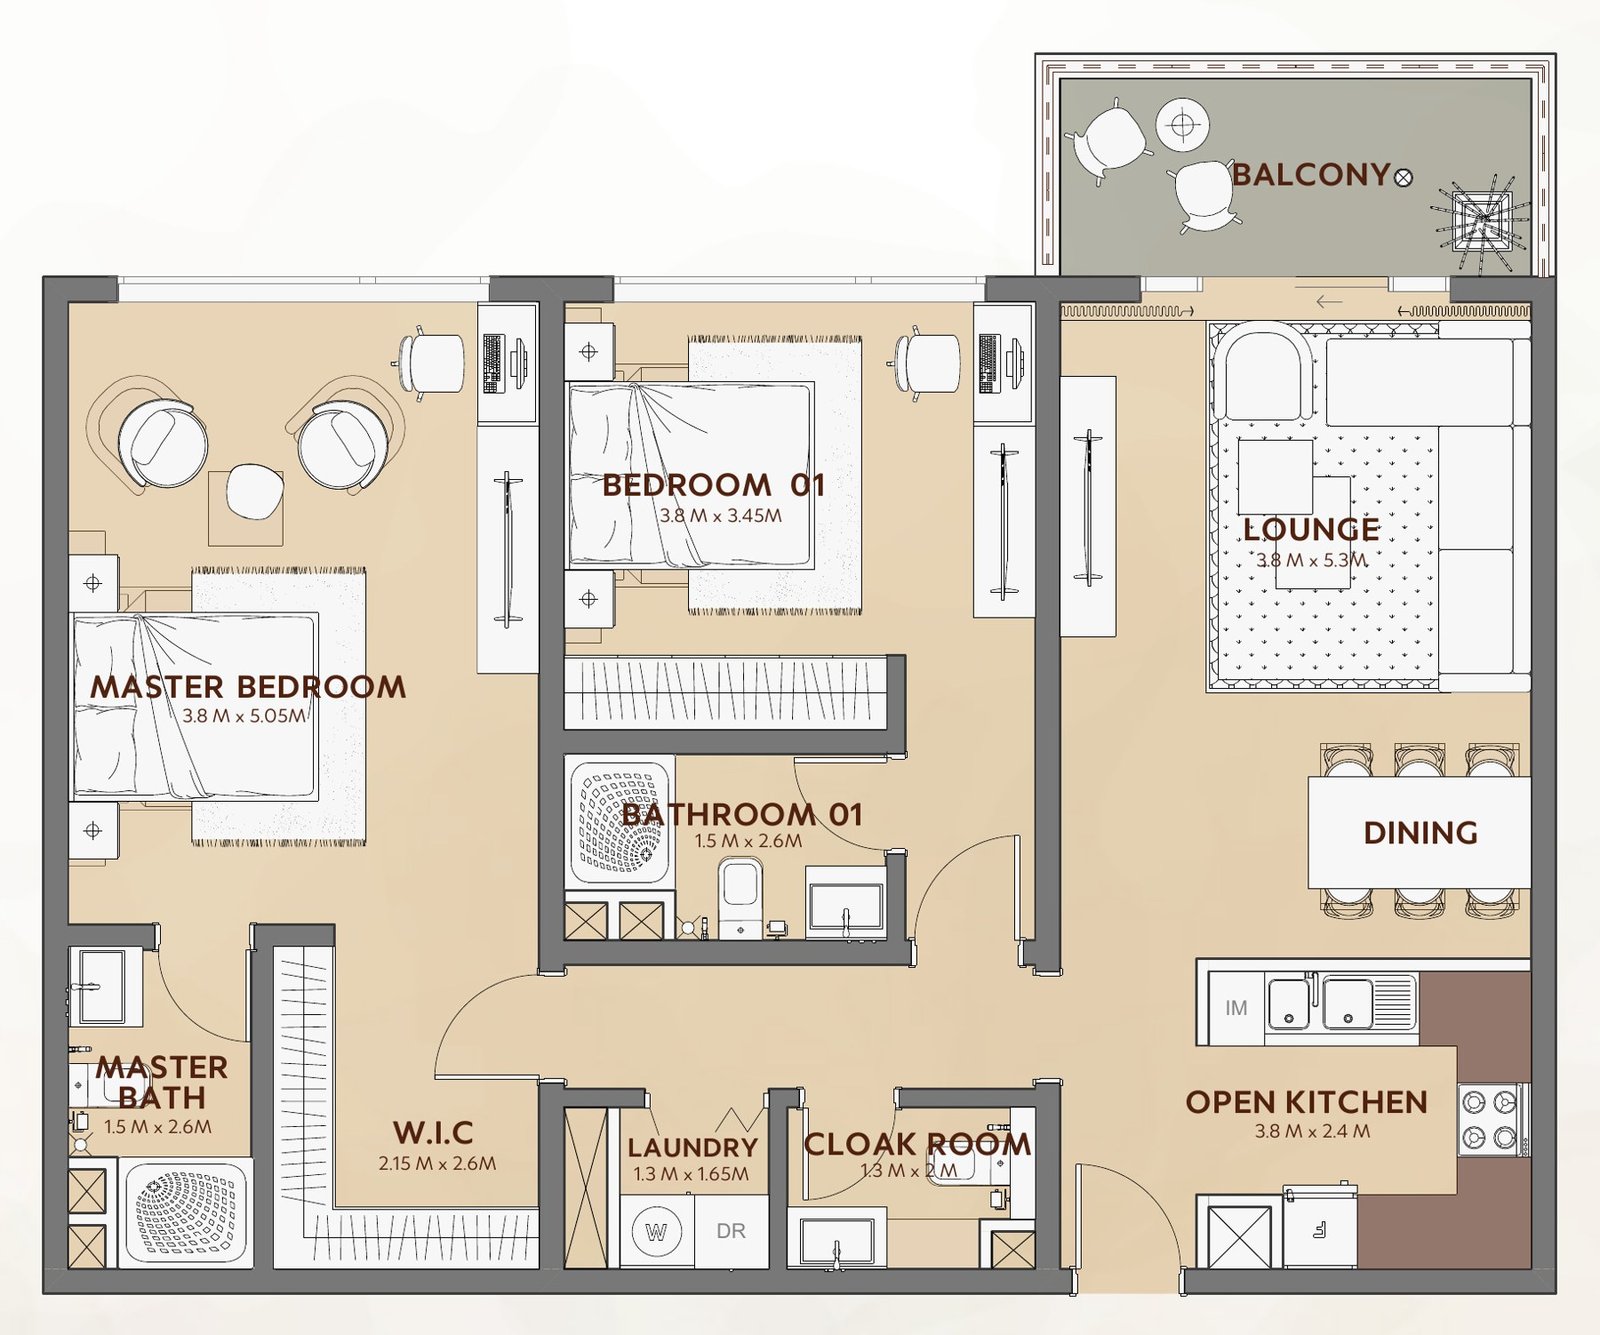
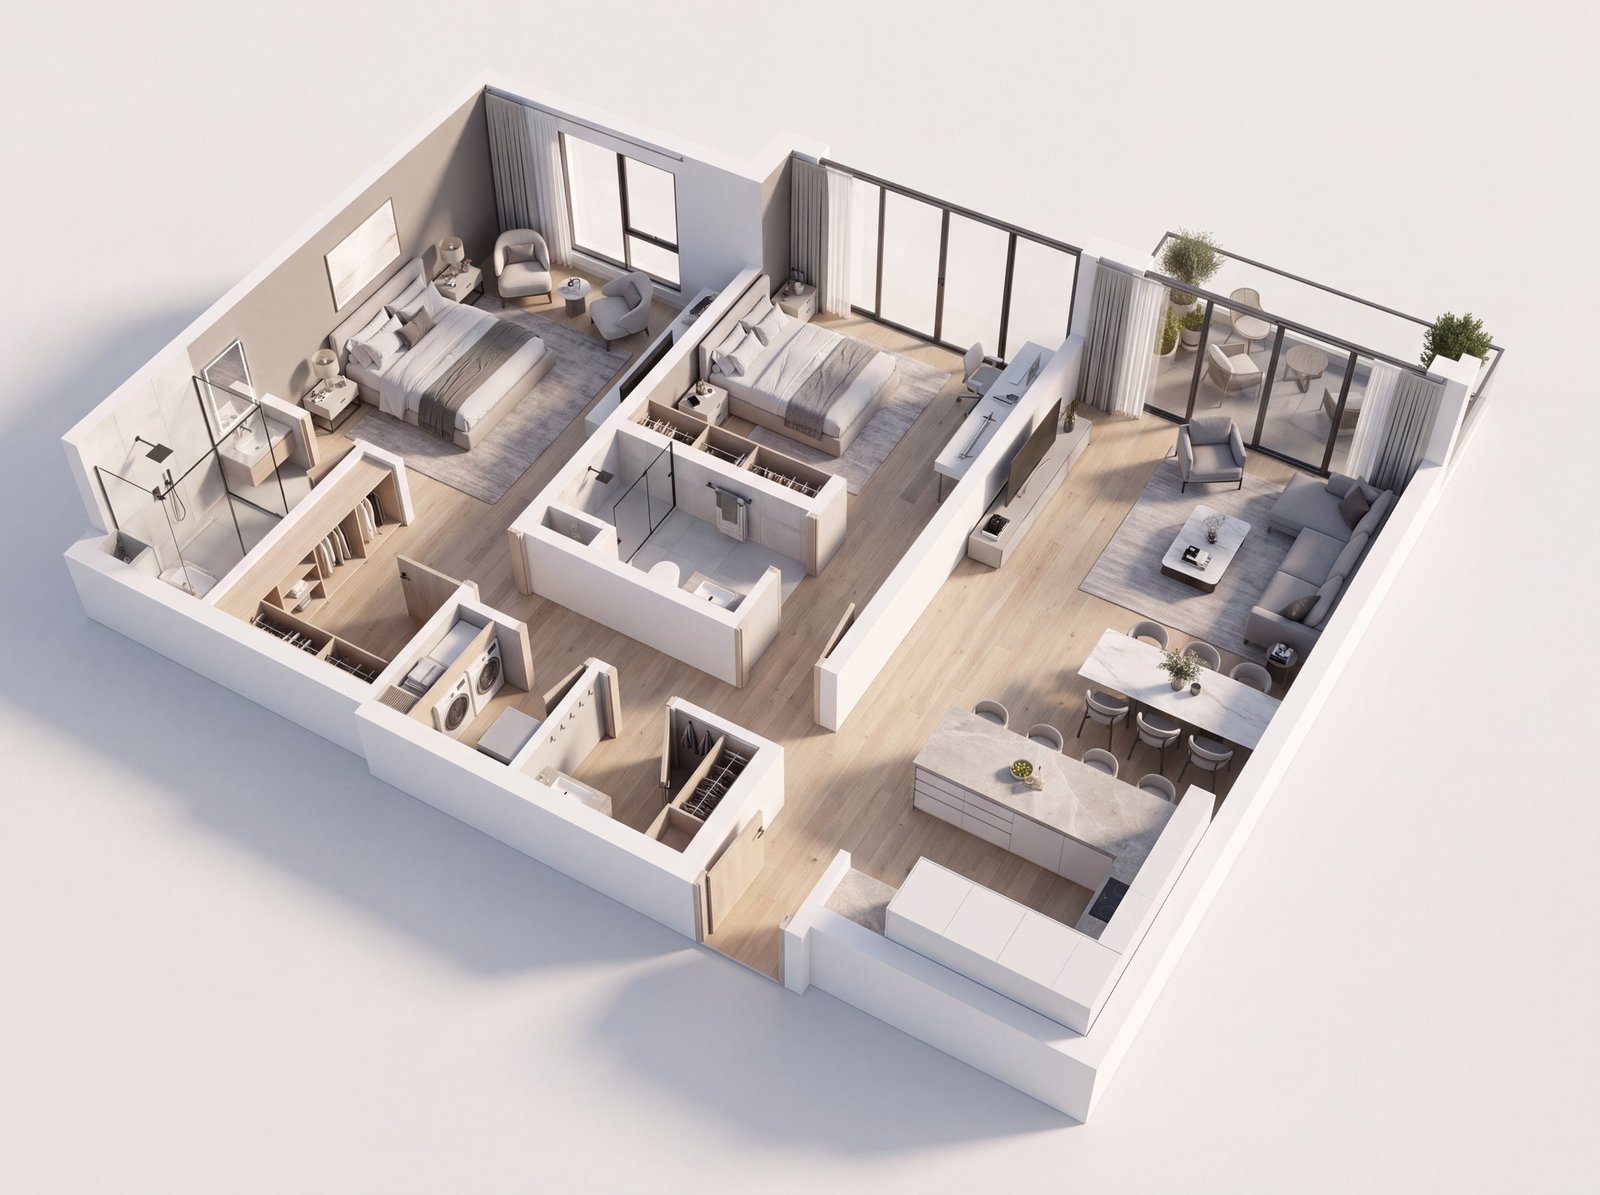
A real 3D model, not a picture of one.
Most studios in this price range hand over flat renders. You get real geometry buyers can turn, tilt and zoom on their phone, with no app or plugin. Drag the model to try it.
Concept preview built from a public brochure. The model only downloads when you open it, so the page stays fast.
Open the model, then drag to turn it and pinch or scroll to zoom.
Three steps, measured in hours.
Send the brochure
The PDF your sales team already uses. That's all I need.
I build each unit type
Furnished, in one finish scheme, true to the plan's rooms and dimensions.
You get files and a page
Renders, models and clips, plus a branded preview page your agents can forward to buyers.
Priced per unit type, not per unit.
A 300-unit building with four unit types is a four-unit-type job. Prices start at $250 per unit type for a furnished render. Send the brochure and you get an exact quote for your development.
What you can get per unit type
- A furnished 3D cutaway render at 4K
- A 3D model buyers spin in their browser, with embed code
- A branded preview page for the whole set
- Walkthrough clips, wide for the sales office and vertical for social
- Extra finish schemes and amenity floors
Send the brochure. I'll come back with a price.
Tell me about the development and the unit types. Attach the brochure PDF to the email and I will price it from there.
This opens an email to michael@msewell.com with your answers filled in. Attach the brochure PDF before you send.